
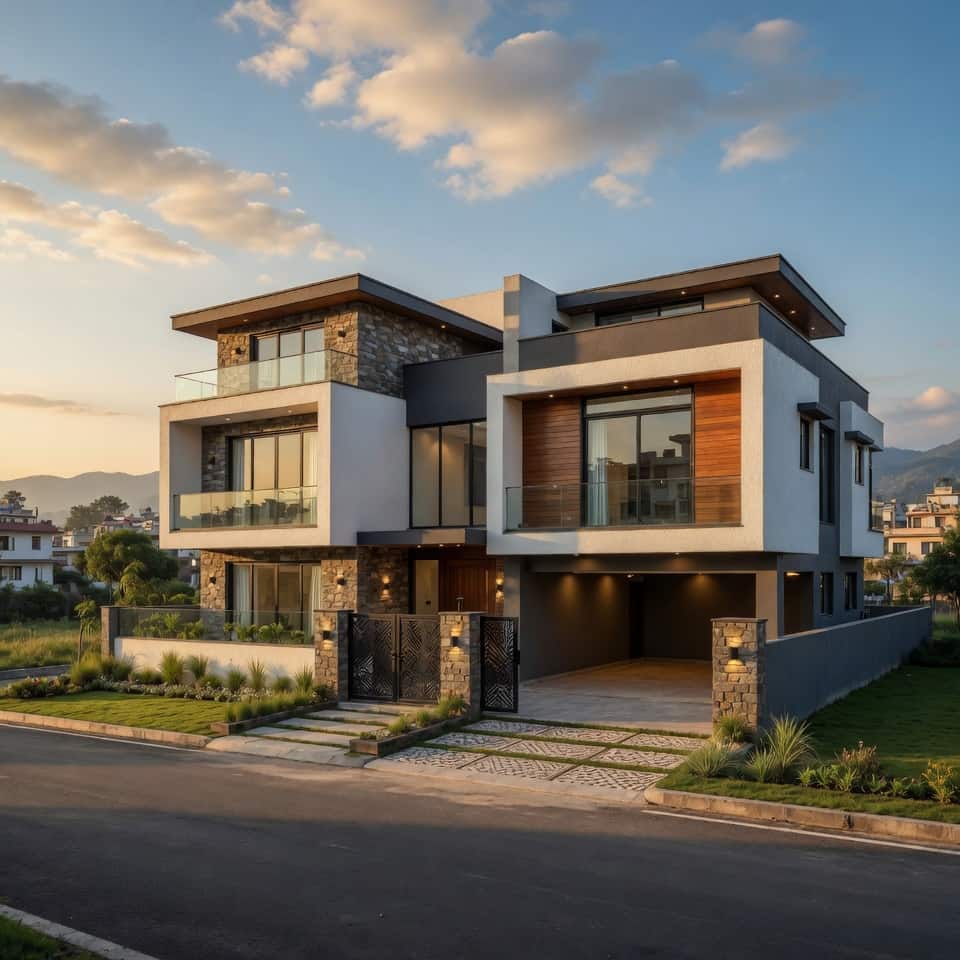
Luxury Duplex Villa at Hattigauda
Client
Mr. Ramesh K.C.
Location
Hattigauda, Kathmandu, Nepal
Land Area
5 Anna
Land Size
Approximately 1,715 sq. ft.
Road Access
20 ft. Blacktopped Municipal Road
Floor-wise Breakdown
Ground Floor
Grand Living Hall A spacious living area with double-height ceiling, premium marble flooring, and large windows allowing abundant natural light. Dining Space Open dining area seamlessly connected with the kitchen and living room for convenient family gatherings. Modular Kitchen Fully equipped modern kitchen with island counter, soft-close cabinets, quartz countertops, and separate utility access. Guest Bedroom Comfortable guest suite featuring attached bathroom and built-in wardrobe. Powder Room Elegant common washroom conveniently located for visitors. Covered Car Porch Secure parking space for two vehicles with direct access to the main entrance.
First Floor
Master Suite Luxurious master bedroom with walk-in wardrobe, attached premium bathroom, and private balcony. Bedroom 2 Well-ventilated bedroom with attached bathroom and custom wardrobe. Bedroom 3 Spacious family bedroom designed with study corner and balcony access. Family Lounge Private lounge for entertainment, reading, and indoor family activities. Balcony Large front-facing balcony overlooking landscaped surroundings.
Second Floor
Multi-Purpose Hall Flexible space suitable for home theater, gym, yoga studio, or family events. Home Office Quiet office space with natural lighting and high-speed internet provision. Prayer Room Dedicated meditation and worship area designed for peace and privacy. Laundry & Utility Room Separate washing, drying, and storage space with proper drainage. Rooftop Terrace Expansive terrace designed for outdoor seating, gardening, and family gatherings with panoramic city and hillside views.
The Luxury Duplex Villa at Hattigauda was developed for a family looking for a modern, spacious, and energy-efficient home that combines elegant architecture with practical living. Designed with contemporary aesthetics, the residence features clean lines, large windows, and premium exterior finishes that blend beautifully with the surrounding residential neighborhood.
The project consists of three functional levels with carefully planned layouts that maximize natural daylight, cross ventilation, and privacy. Every room was designed to create a comfortable living experience while maintaining efficient circulation throughout the house.
The home includes premium interior finishes, a designer staircase, modern lighting, spacious balconies, and landscaped outdoor spaces. Structural safety was prioritized by implementing an earthquake-resistant RCC frame compliant with Nepal Building Code standards. Advanced plumbing, electrical, waterproofing, and drainage systems were integrated to ensure long-term durability and low maintenance.
The villa also incorporates sustainable features such as rainwater harvesting provisions, solar water heating, energy-efficient lighting, and ample green spaces, making it a perfect blend of luxury and functionality for modern family living.