
House Design in Nepal
From modern minimal facades to compact, budget-friendly layouts, KSM Services designs homes that fit how you actually live — built for Kathmandu's climate, plot sizes, and building codes.
Choosing the right house design in Nepal means balancing land size, budget, local building bylaws, and how your family actually wants to live day to day. At KSM Services, home design in Nepal starts with a site visit — understanding your plot's orientation, road access, and surroundings — before a single line is drawn. Whether you need a compact small house design in Nepal for a 3-4 aana city plot or a larger custom home, every design is developed in-house by our own architects and engineers rather than outsourced. We've delivered house design across Kathmandu Valley — Kathmandu house design for tight urban lots, plus homes in Lalitpur, Bhaktapur, and beyond. Below, we break down the four directions our clients ask about most: modern, small, new, and best-fit house designs, each with a deeper guide if you want to go further.
Modern
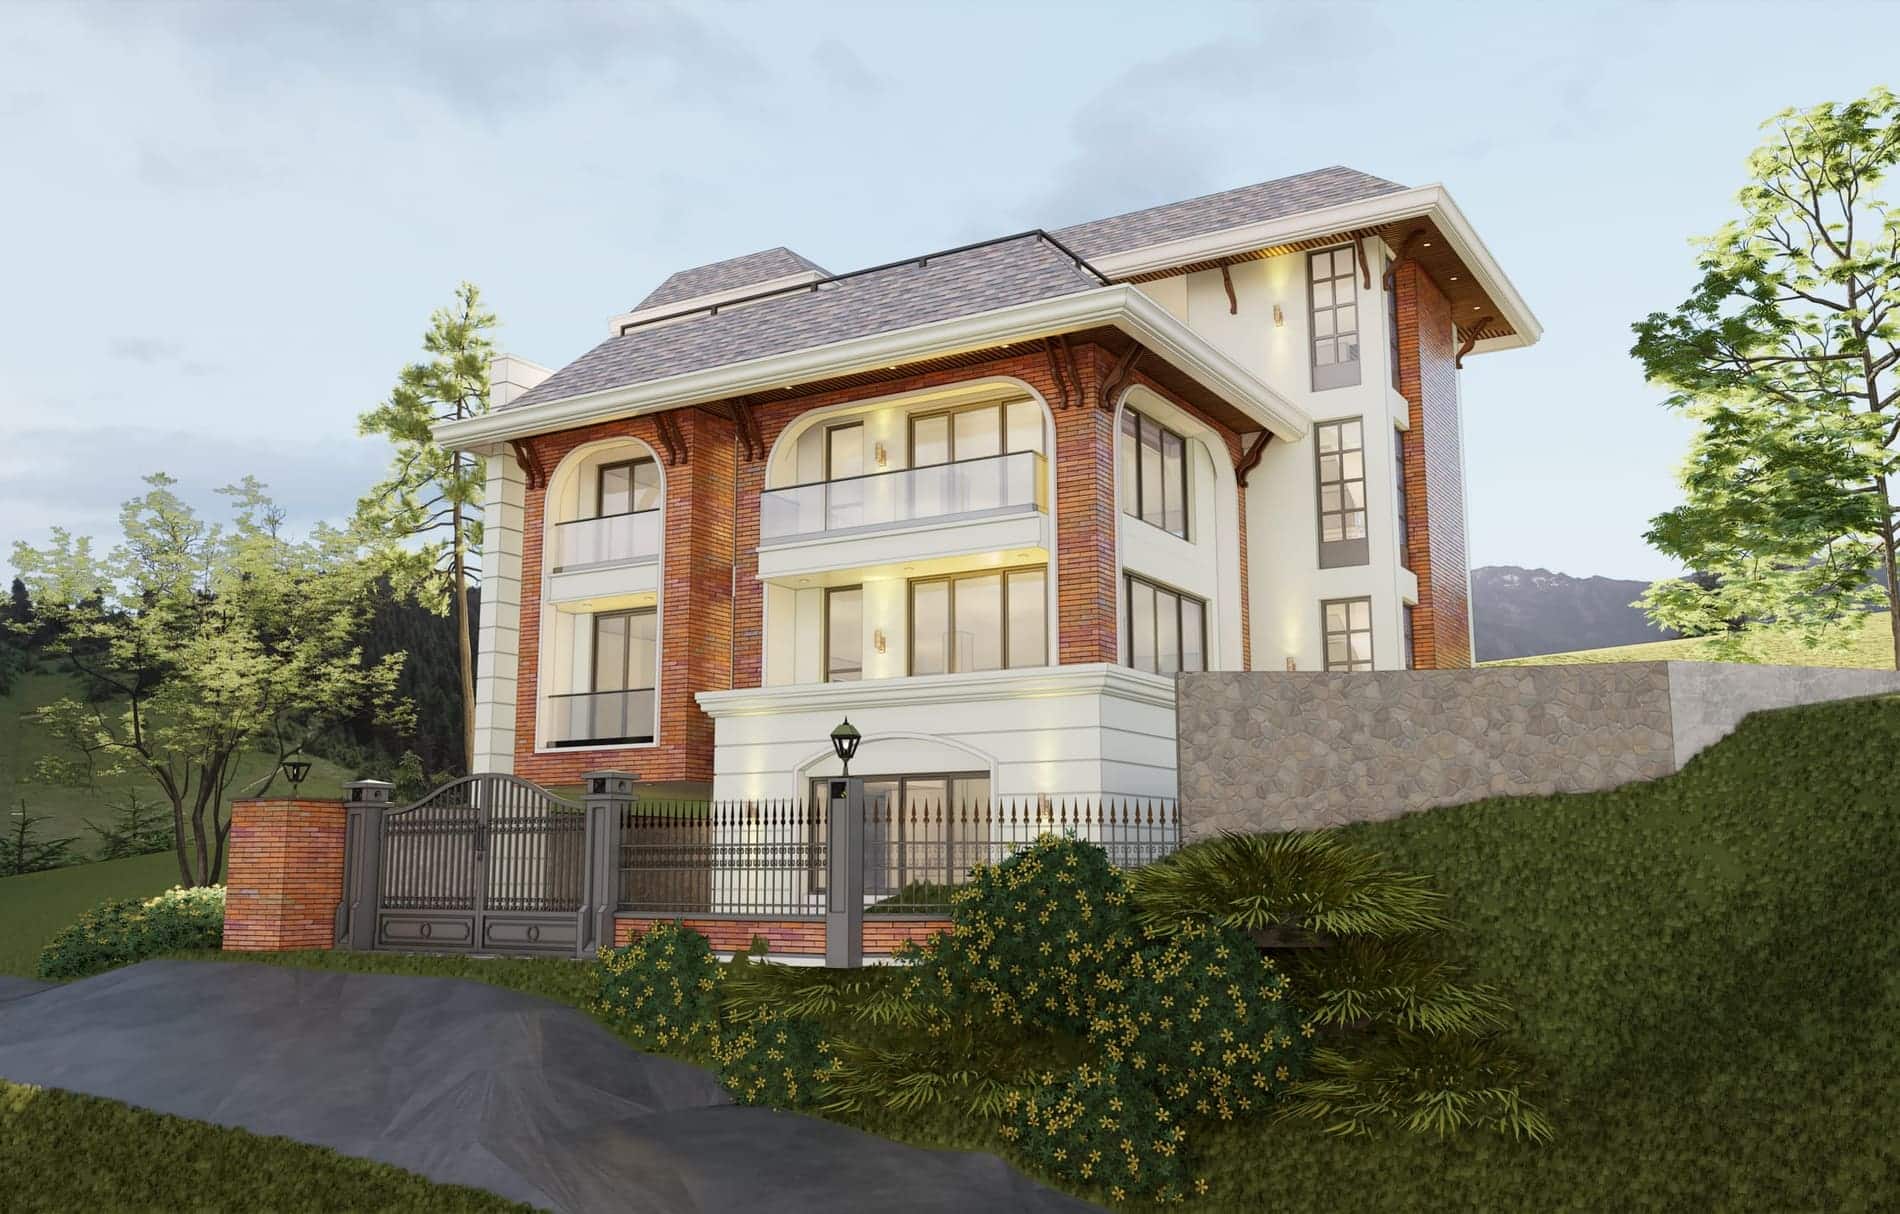
Modern House Design in Nepal
Modern house design in Nepal favors clean lines, flat or low-slope roofs, large glazing for natural light, and a restrained material palette — usually exposed concrete, stone cladding, and dark metal accents. It's the most requested style among our Kathmandu Valley clients because it reads as contemporary without competing with the compact urban lots most homes sit on. We pair the exterior with efficient interior layouts: open living-dining zones, double-height entries where the plot allows, and facades designed to control heat gain and glare through the monsoon and dry seasons alike.
Small
Small House Design in Nepal
Small house design in Nepal is about making a compact plot feel larger than it is — vertical planning across 2-3 floors, dual-purpose rooms, and layouts that put light and air ahead of square footage. Most of the plots we design for in Kathmandu, Bhaktapur, and Lalitpur fall between 3 and 6 aana, and a good small house design squeezes in a proper kitchen, at least one guest-friendly living space, and future flexibility (a rentable floor, a home office) without the house feeling cramped. Smart staircase placement and shared circulation space are usually what separate a workable small house design from a wasted one.
New
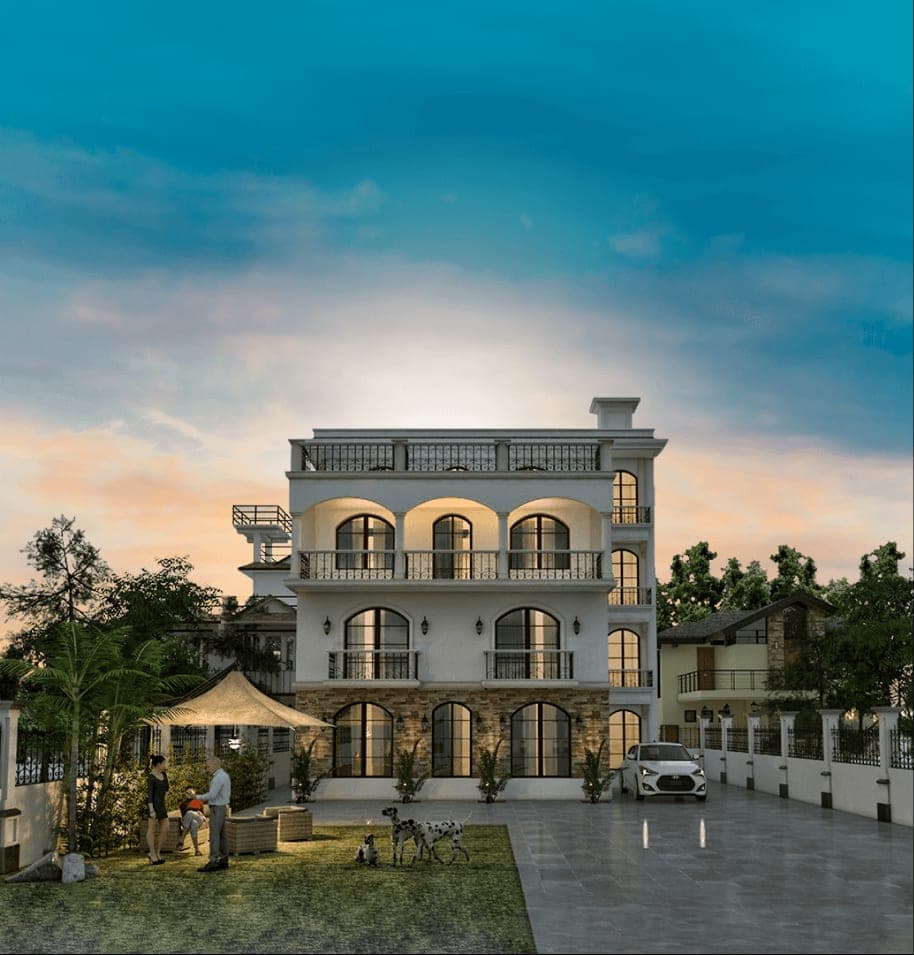
New House Design Trends in Nepal
New house design trends in Nepal have shifted noticeably over the last few years — more clients are asking for passive cooling (cross-ventilation, courtyard light wells), locally-sourced stone and brick finishes instead of imported cladding, and rooftop spaces built for actual use rather than just water tanks. Earthquake-resilient RCC framing is now a baseline expectation rather than an upsell. We track these shifts through our own project pipeline and bring them into every new house design brief, rather than repeating the same template across every client.
Best Fit
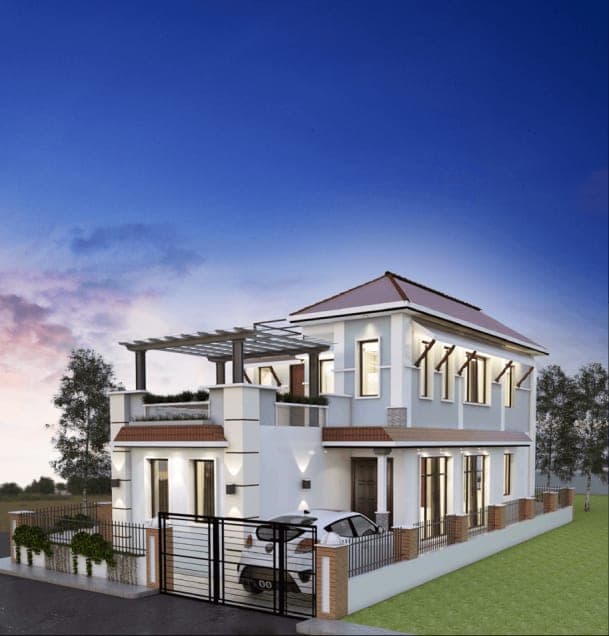
Best House Design in Nepal: What to Look For
The best house design in Nepal isn't the most photogenic one — it's the one that matches your plot, budget, and family's routine, and holds up structurally for decades. That means checking the architect's structural drawings (not just renders), confirming the design accounts for your municipality's setback and floor-area rules, and getting a transparent Bill of Quantities before construction starts. We walk every client through exactly what to evaluate before signing off on a final house design, so there are no surprises once construction begins.
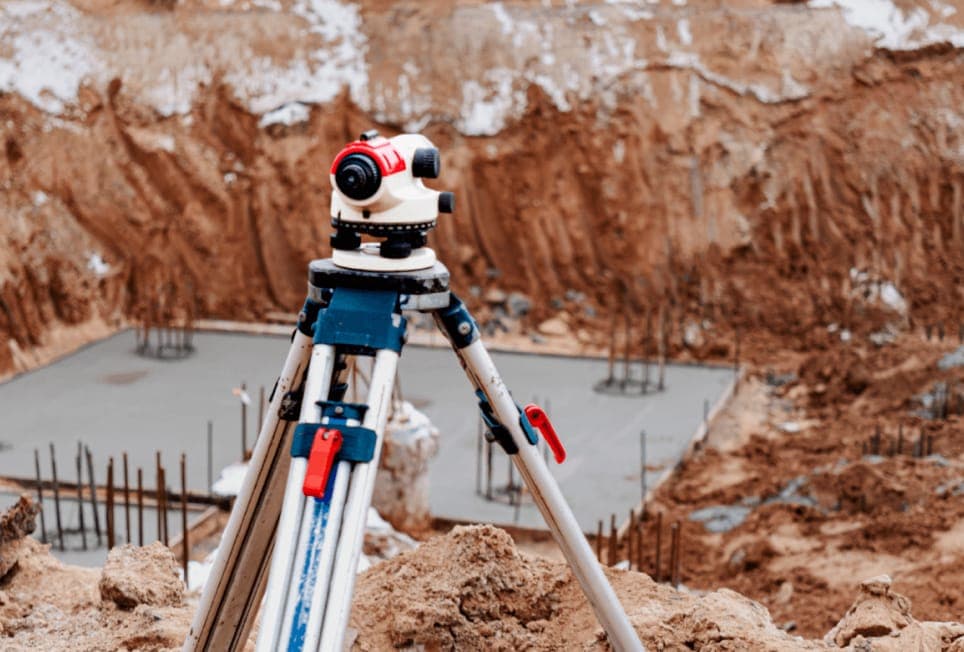
How It Works
Our House Design
Process
- 01
Site Visit & Brief
We walk the plot, review access and orientation, and understand your budget and must-haves.
- 02
Concept Floor Plans
Initial layouts and massing, refined over 1-2 rounds of revisions with you.
- 03
Working Drawings & 3D
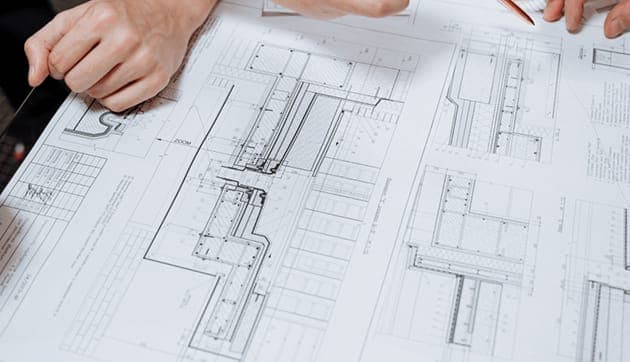
Structural, electrical, and plumbing drawings alongside photorealistic 3D renders.
- 04
Transparent BOQ
A detailed, item-wise Bill of Quantities so you know exactly what construction will cost.
- 05
Build & Handover
Construction under our own supervision, with stage-wise inspections through to handover.
Common Questions
House Design in Nepal:
FAQ
How much does house design cost in Nepal?
House design fees in Nepal typically depend on plot size, number of floors, and level of detailing, and are usually quoted as a percentage of estimated construction cost or a per-square-foot design rate. KSM Services provides a fixed design-stage quote after an initial site visit and consultation, so there are no hidden costs.
How long does house design take in Nepal?
A typical residential house design — from concept floor plans through final working drawings and 3D visualization — takes 4 to 8 weeks, depending on the number of design revisions and how quickly structural and MEP details are finalized. Larger or more customized homes can take longer.
Do I need Vastu consideration in my house design?
Many homeowners in Nepal prefer their house design to follow Vastu principles for room placement, entrance direction, and layout. It's optional, not mandatory — our architects incorporate Vastu consideration during concept design whenever a client requests it, alongside standard structural and functional planning.
Explore the services behind every house design: architectural design, 3D rendering, design and build, and interior design.