Architectural Design in Nepal
Thoughtful, buildable architectural design for homes and commercial projects across Nepal — concept plans, working drawings, and 3D visualization from our in-house team.
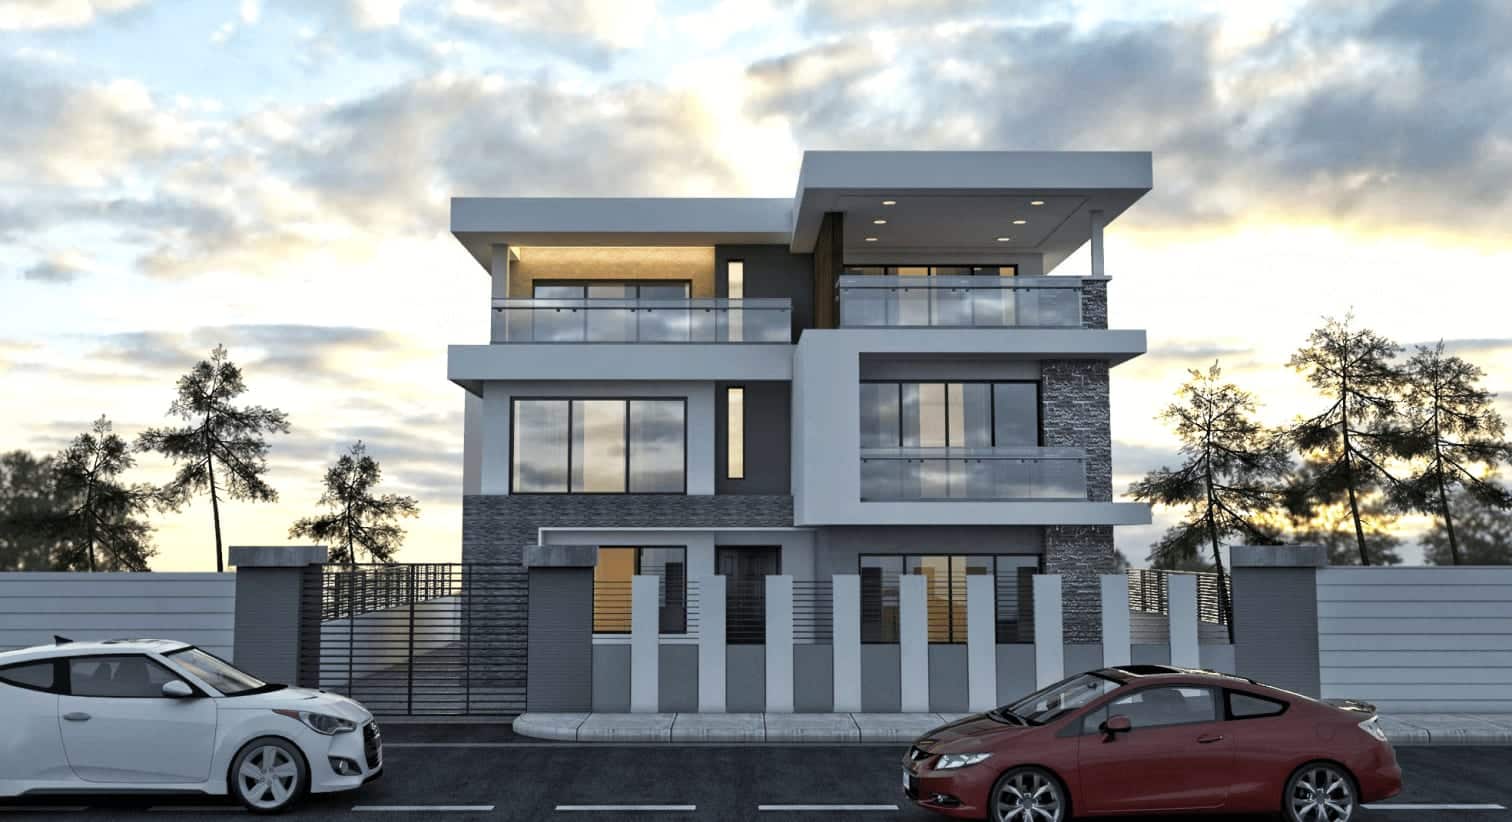
Architectural design in Nepal has to work with real constraints — plot orientation and size, municipal setback and floor-area rules, earthquake-resilient RCC framing, and Kathmandu's climate. KSM Services designs around those from the first sketch. Our architects and structural engineers sit on the same team, so the concept you approve is structurally sound and cost-checked before it ever reaches working drawings. Every project also gets 3D visualization so you can walk the design before construction begins.
Our Approach
Design That Is Made to Be Built
From our first project in Imadol to becoming one of Nepal's fastest-growing integrated design-build firms, KSM Services has kept design and construction under one roof. That means our drawings are tested against buildability, budget, and site reality — not handed off to a contractor who has to reinterpret them.
From Concept to Working Drawings
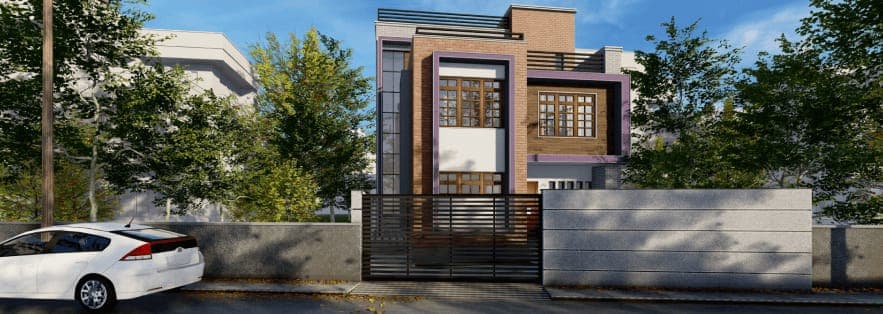
We move from concept floor plans through 1–2 rounds of revisions, then into municipal-submission drawings and full working drawings — structural, electrical, and plumbing. A transparent Bill of Quantities follows, so you know the construction cost before you commit.
Skilled and experienced design experts
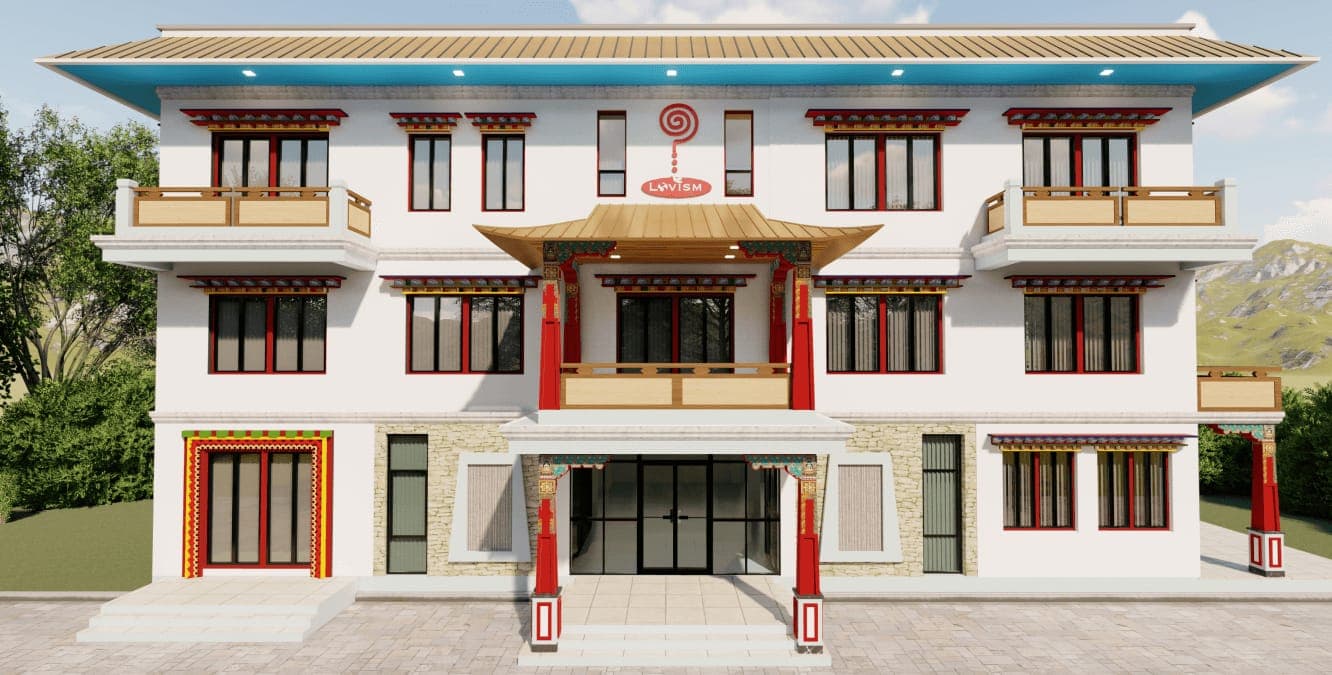
Through the years, we've worked tirelessly to refine our approach, improve our methods and deliver exceptional results for our clients.
Common Questions
Architectural Design in Nepal:
FAQ
How much does architectural design cost in Nepal?
Architectural design fees in Nepal are typically quoted per square foot of built-up area or as a percentage of the estimated construction cost, and vary with the number of floors, level of detailing, and how many design revisions are involved. KSM Services provides a fixed design-stage quote after an initial site visit.
What drawings do I get with an architectural design package?
A complete package includes concept floor plans, elevations and sections, municipal-submission drawings, and full working drawings — structural, electrical, and plumbing — along with 3D visualization. These are the drawings used for approval and for construction.
Do you handle municipal drawing approval?
Yes. Our team prepares drawings to your municipality's setback, ground-coverage, height, and floor-area rules from the concept stage, and supports the building-permit submission so approval is not held up by compliance issues.
Architectural Design
We create functional, visually appealing, and structurally sound building concepts that reflect client goals and site context.
Also part of this service line
- Technical Detailing
- Sustainable Building
- Interior Design
- Medical & Emergency Rescue Planning
- 3D Animation & Visualization
Technical Detailing
Precise technical drawings and specifications that guide accurate, efficient construction with zero guesswork.
Sustainable Building
We integrate eco-friendly practices and materials to reduce environmental impact and improve energy efficiency.
Interior Design
Designing interiors that balance form and function, enhancing comfort, usability, and aesthetic appeal.
Medical & Emergency Rescue Planning
We Have Some Of The Best, most Knowledgeable, And most Experienced Architectural Designers In Nepal.
3D Animation & Visualization
We Have Some Of The Best, most Knowledgeable, And most Experienced Architectural Designers In Nepal.
Begin Your Architectural Transformation With Us Today
We deliver projects on time, on budget, and with full contract and quality control—efficiently and reliably, every time.