
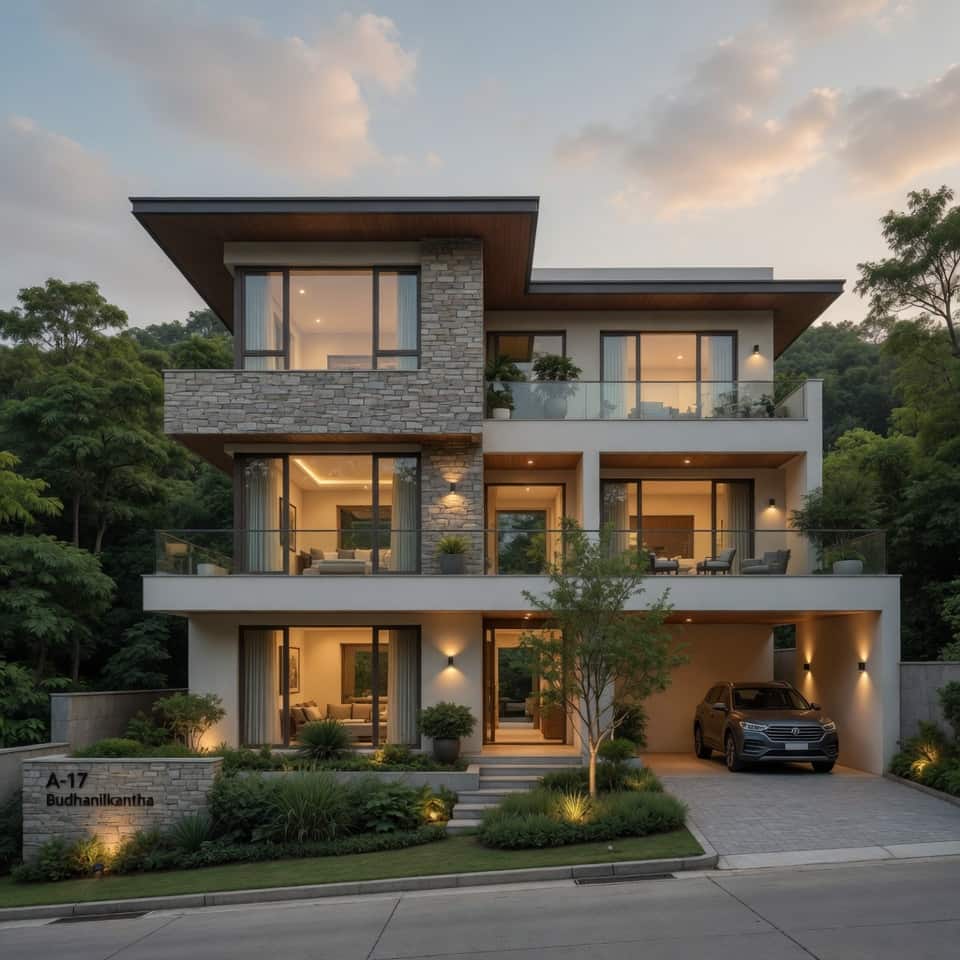
Modern Family Residence at Budhanilkantha
Client
Mr. & Mrs. Prakash Shrestha
Location
Budhanilkantha, Kathmandu, Nepal
Land Area
4 Anna
Land Size
Approximately 1,370 sq. ft.
Road Access
16 ft. Blacktopped Road
Floor-wise Breakdown
Ground Floor
Living Room A spacious formal living area with abundant natural light, elegant false ceiling, and premium vitrified flooring. Guest Bedroom Comfortable guest bedroom with attached bathroom and built-in wardrobe. Dining Area Open-concept dining space connected to the kitchen, creating a seamless family gathering area. Modern Kitchen Functional modular kitchen with ample storage, granite countertops, chimney provision, and utility access. Common Bathroom Well-finished bathroom with premium sanitary fittings and anti-slip tiles. Parking Area Covered parking space accommodating two vehicles with easy street access.
First Floor
Master Bedroom Luxurious master suite featuring a walk-in wardrobe, attached bathroom, and private balcony. Children's Bedroom Bright and spacious bedroom designed with study space and built-in wardrobes. Family Lounge Comfortable lounge area ideal for family entertainment and indoor relaxation. Balcony Wide front-facing balcony offering scenic neighborhood views. Shared Bathroom Modern bathroom equipped with high-quality fixtures and ventilation.
Second Floor
Bedroom Multi-purpose bedroom suitable for family members or guests. Home Office Dedicated workspace designed for remote work and productivity. Prayer Room Peaceful prayer space with natural lighting and elegant finishes. Laundry Area Separate washing and drying area with proper plumbing and drainage. Rooftop Terrace Open terrace suitable for family gatherings, gardening, and outdoor recreation.
This modern residential home was designed and constructed for a growing family seeking a balance between contemporary architecture, functionality, and long-term durability. Situated in the peaceful residential neighborhood of Budhanilkantha, the project emphasizes efficient space planning, abundant natural lighting, and earthquake-resistant structural engineering.
The residence features a clean modern façade with large glass openings, premium aluminum windows, stone cladding accents, and spacious balconies overlooking the surrounding greenery. Every floor has been carefully planned to maximize ventilation and privacy while maintaining seamless connectivity between living spaces.
The ground floor accommodates guest and common living areas, while the upper floors provide private family spaces with generous bedrooms, study areas, and recreational spaces. High-quality materials, energy-efficient lighting, concealed plumbing, and modern electrical systems were incorporated throughout the project.
Special attention was given to landscape development, rainwater drainage, parking accessibility, and future maintenance requirements, ensuring that the home remains both aesthetically pleasing and practical for years to come.