
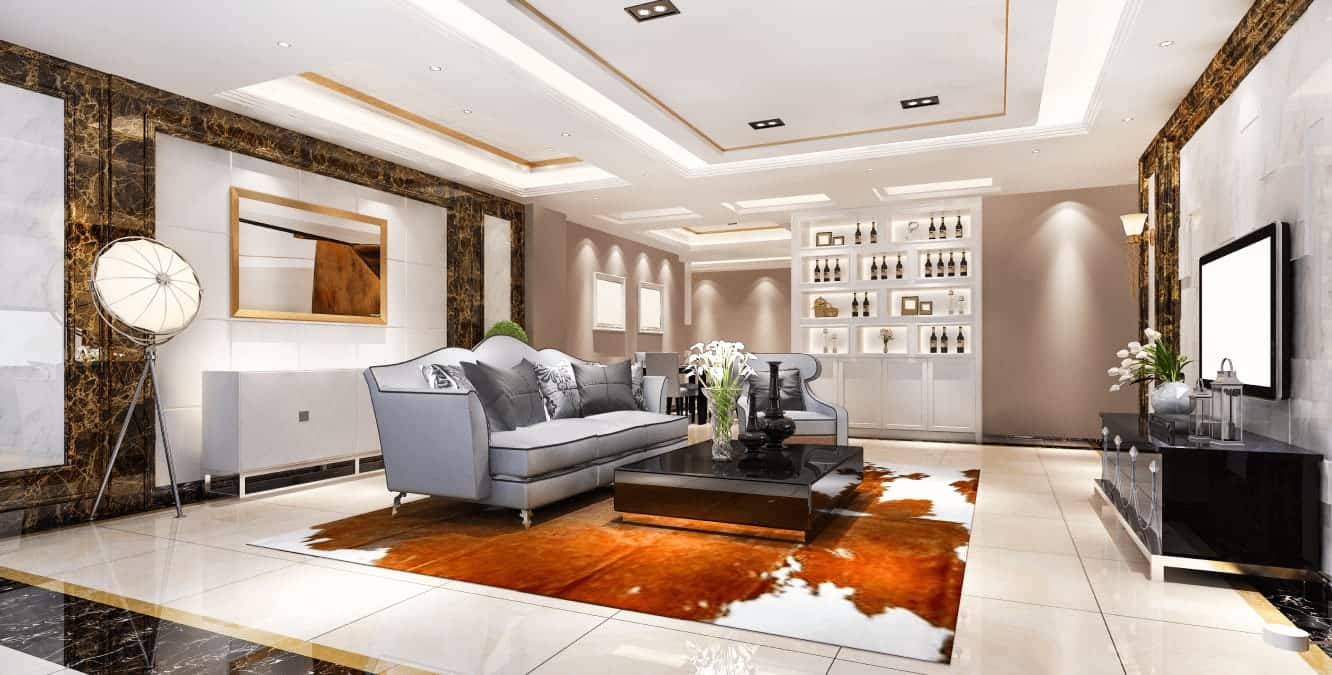
3D House Rendering & Visualization
See your house design before a single brick is laid. Our in-house team turns working drawings into photorealistic 3D renders and walkthroughs, so changes happen on screen — not mid-construction.
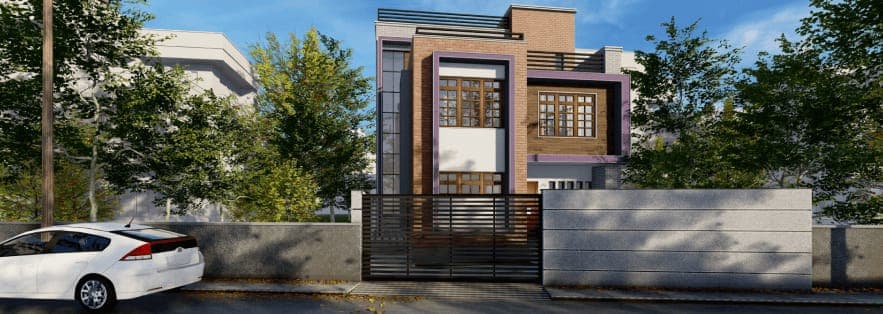
3D house rendering is part of every design project we take on at KSM Services, not an optional add-on. Once concept floor plans are approved, our architects build a full 3D house model, apply realistic materials and lighting, and produce exterior and interior renders so you can walk through the design and request changes before working drawings — and construction — begin.
Our Process
From Working Drawings to Photorealistic Renders
3D visualization is step five of our design process: once structural, electrical, and plumbing drawings are finalized, we build the full 3D house model and render exterior elevations, interior layouts, and material finishes. This is also where we catch layout issues that don't show up on a 2D floor plan — an awkward doorway swing, a cramped stairwell, a window that doesn't line up with the furniture layout — before they become expensive to fix on site.
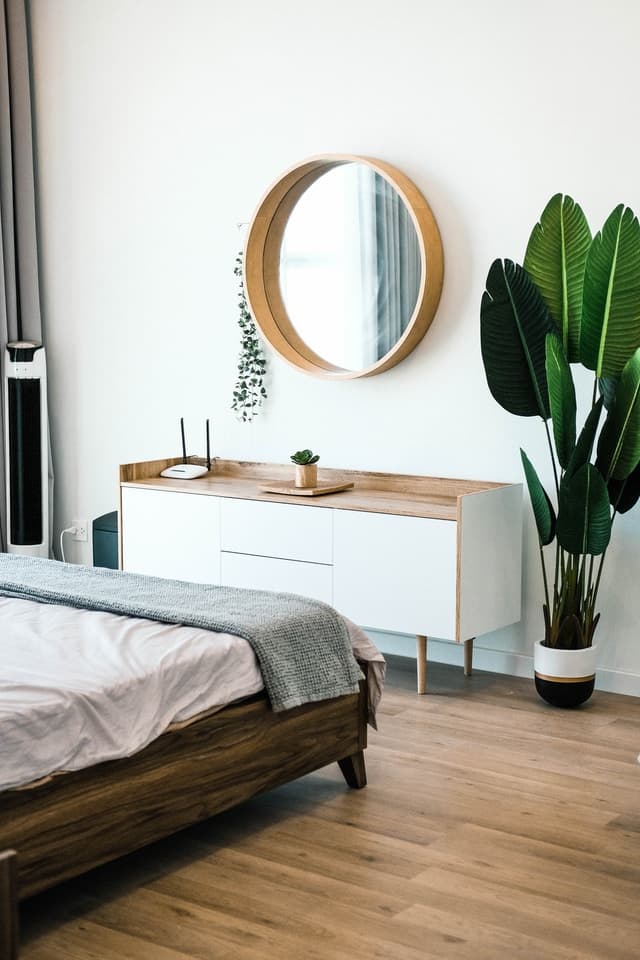
What's Included
A standard 3D house rendering package includes exterior renders from multiple angles, key interior renders (living, kitchen, bedrooms), and a material and lighting pass matched to your approved finishes. Most residential projects receive their first render set within 5-10 working days of drawings being finalized, with one to two rounds of revisions included before renders are locked for construction reference.
Why It Matters
3D Visualization Prevents
Costly Surprises
A 3D house render isn't just a sales tool — it's a working document. Clients and contractors reference the same renders throughout construction to confirm finishes, layouts, and design intent, which cuts down on the back-and-forth and misunderstandings that come from working off 2D drawings alone. It's one reason our design-build model, where the same team handles design and construction, keeps projects moving without the miscommunication that comes from splitting design and execution across separate firms.
Looking for house design ideas first? Visit our house design in Nepal guide.